

✕
GLS Chandrama Floor Plan

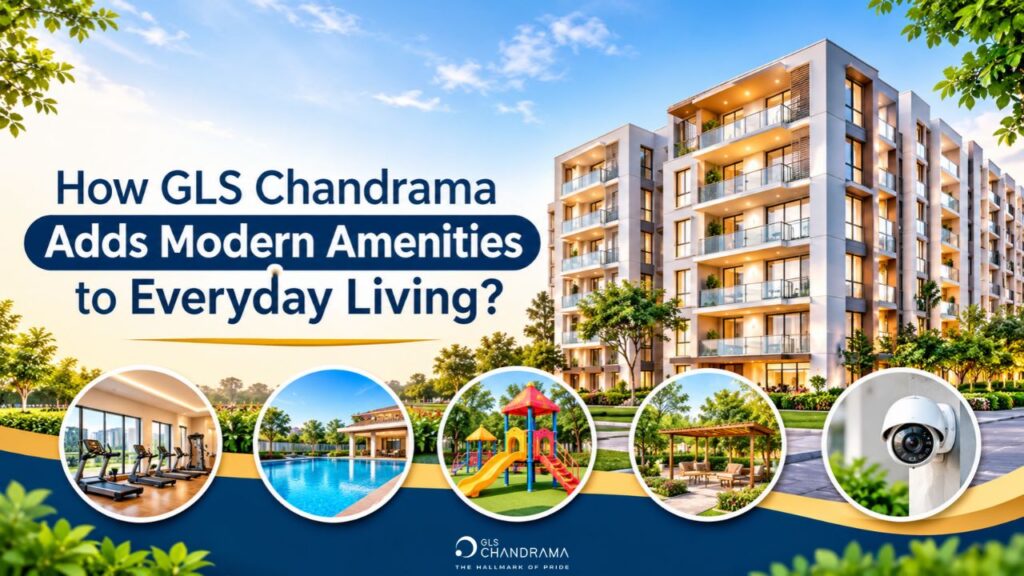
How GLS Chandrama Brings Modern Lifestyle Amenities into Everyday Living?

Much has changed about what homeowners want today. They do not just want to own a beautiful home. Because modern living is about more than that. You will definitely like to enjoy connectivity, comfort, convenience and of course, a completely satisfying experience. When you go for a well-planned residential development such as GLS Chandrama, known for the thoughtful GLS Chandrama floor plan, you can have that kind of experience. It is located in Master Canteen, Kharavela Nagar, Bhubaneswar. Find out how GLS Chandrama brings modern lifestyle amenities into everyday living.

Spacious rooms for modern lifestyles

Smart space planning is what a comfortable home should have. When you choose any of the flats that comes with 3, 3.5, and 4.5 BHK configurations from GLS Chandrama, you can get spacious layouts. Spacious residences can be flexible for your family members. These can match varies needs. Whether you need comfortable areas for spending time together with your loved ones, guest rooms, or dedicated workspaces, you can get it all.

Its top-notch residences come with:

> Well-ventilated interiors,
> Abundant natural light,
> Bright and welcoming living spaces,
> Wide corridors, which allow convenient movement,
> Functional, thoughtful designs

GLS Chandrama can provide you with all these and more. It can make your daily routines feel more effortless.

Wonderful chances for social interaction

Modern residences from GLS Chandrama can give you maximum chances to connect with others. But you do not even have to travel far from your home. With a curated range of ground-level amenities, it can easily support your needs for social interaction. You will easily be able to improve your everyday convenience.

GLS Chandrama makes your life better with a curated range of ground-level amenities. You can get a creche for your babies. You will be able to sip beverages at a top-notch cafeteria. All these facilities can help to create a community. You can get a perfect balance of social experiences, family responsibilities, and professional commitments when you choose a top GLS Chandrama 3 BHK flat.

Flexible living options

The needs of every household are unique. GLS Chandrama offers 3 BHK residences that can easily accommodate changing lifestyles. If you are looking for a perfect blend of practical functionality and generous living space, you can get it all here. There are multiple configurations available. You can easily explore layouts that match the needs and preferences of your family.

You can get more flexibility when you choose 3.5 and 4.5 BHK options. These can give you additional room. Whether you need a room for your home office, a children’s room or a guest room to welcome visiting relatives, you can do everything. With such configurations, you can personalize your everyday living experience much more easily.

Intelligent facilities to support safe, sustainable living

GLS Chandrama can also give you smart facilities to choose from. These include:

> Rainwater harvesting,
> Waste management,
> Sewage treatment plant, and
> Electric vehicle charging point

There are CCTV cameras, 24-hour power backup, secure fire safety provisions, integrated building management system and more features. Security is a major concern for homeowners today. People are concerned about their own security as well as the safety of their loved ones and children. But when you choose any of the properties offered by GLS Chandrama, you can rest assured about the security aspect. You can be quite sure that you will not have to experience any security issue down the line. That is definitely a big advantage in a rapidly growing urban space city like Bhubaneshwar.

As you can see, GLS Chandrama can provide you with all that you need to support your contemporary urban living experience. You can get a lifestyle-oriented approach that blends thoughtful design, convenience and comfort in a single address.


Specifications


FLOORING WORK
  • Living Room, Dining Room, Corridor Area: 16mm Thick Italian Marble/Imported Marble
  • Master Bedroom & Other Bedroom: Wooden Flooring/Digital Vitrified Tile
  • Bathroom Floor, Kitchen Floor and Balcony Floor: Premium Anti-skid Ceramic Tiles/Vitrified Tile (matt finish)
  • Stair Riser & Trade: 12mm Thick Granite Tiles/Stair Tiles
  • At 1st Floor - Landscaped Podium Garden: Digital Vitrified Tile
  • Banquet Hall, Theatre Room, Yoga Room
  • Library, Gym, Security Room, Store Room
  • Bathroom Wall: Digital Vitrified Tile
WALL CLADDING WORK
  • Bathroom: Digital Vitrified Tile
  • CPVC Pipes: Supreme/Astral/Equivalent
  • CP Fittings: Kohler/Jaquar/Equivalent
  • Sanitary Fittings: Kohler/Jaquar/Grohe/Equivalent
  • Kitchen: Ceramic Tiles 7-8mm Thick
  • Lift Facia: Mirror Finish Granite Slab
DOOR FRAME & SHUTTER
  • Main Door Frame: 125mm × 75mm Indonesian Sal/Malaysian Sal Wooden Frame/Equivalent
  • Other Door Frame: 125mm × 75mm (same as above)
  • Main Door Shutter: 35mm Thick Solid Core Flush Door Shutter
  • Other Door Shutter: 35mm Thick Solid Core Flush Door Shutter
WINDOW UPVC/Aluminium (Powder Coated)
WALL FINISH Putty Finish
CEILING FINISH Putty Finish
ELECTRICAL / CABLE RR/Polycab/Equivalent
SWITCH & SWITCH GEAR Legrand/ABB/Equivalent
TELECOMMUNICATION Video Door Phone
LIFT Otis/Kone/Johnson (Automatic)/Equivalent

This will close in 0 seconds

Disclaimer


DISCLAIMER: This is not a legal document. The plans and photographs are conceptual and subject to change. The actual product shall vary according to the sole discretion of the developer. No claims shall be entertained by the developer depending on this material. Though the contents of the website have been compiled with the intention to provide information to the best of our knowledge, there may be some changes from time to time which may not reflect on the website. While enough care is taken by the developer to ensure that the information on the website is up to date and accurate, the users are advised to verify designs, plans, specifications, facilities, features, etc. with our team.

This will close in 20 seconds

Enquiry


    This will close in 0 seconds

    Site Visit


      This will close in 0 seconds

      Call Back


        This will close in 0 seconds

        Privacy Policy


        Terms and Conditions

        In consideration of GLS Realty Pvt. Ltd. ("the Company") processing
        my/our application for the purchase of
        [Apartment/Unit/Car Parking] in
        [Project Name], I/We hereby agree to the following
        terms and conditions:

        1. Agreement for Sale Execution

        I/We undertake to execute the Agreement for Sale within 15–30 days
        from the date of provisional booking confirmation, in accordance
        with the Company's policies.

        2. Payment Obligations

        I/We agree to make payments as per the Company's payment schedule.
        Overdue payments will incur interest at 18% per annum.

        3. Cancellation Policy

        In the event of cancellation:

        • Before Agreement: 10% of the total consideration amount paid.
        • After Agreement: 10% of the total consideration amount paid or ₹100/sq.ft., whichever is higher.

        4. Indemnification

        I/We indemnify the Company against any legal proceedings related to
        payments, cancellation, or other terms and conditions.

        5. Nomination Fee

        Any nomination is subject to Company approval, upon payment of 2%
        of the total consideration amount plus applicable taxes.

        6. Applicant Rights

        This application does not confer any rights. The right to the
        apartment/unit/car parking is created only upon execution of the
        Deed of Conveyance.

        7. Governing Law & Jurisdiction

        Any dispute arising out of this application shall be subject to the
        exclusive jurisdiction of courts located in Bhubaneswar.

        8. Tax Liability

        I/We agree to pay all applicable taxes, existing or newly imposed
        by the Government, in addition to the consideration amount.

        9. Communication Consent

        I/We consent to receiving communications via WhatsApp, SMS, Phone,
        Email, RCS, and other electronic means.

        * When you voluntarily send us electronic mail or fill out a form,
        we maintain a record of the information provided to facilitate our
        response. We collect information only when you register on our site
        or submit a form. While completing forms on our website, you may be
        asked to provide your name, email address, and phone number.

        If you submit your personal information and contact details, you
        authorize us to contact you regarding our products, services, and
        offers through Call, SMS, Email, or WhatsApp, even if your number
        is registered under DND (Do Not Disturb).

        This will close in 20 seconds