


✕
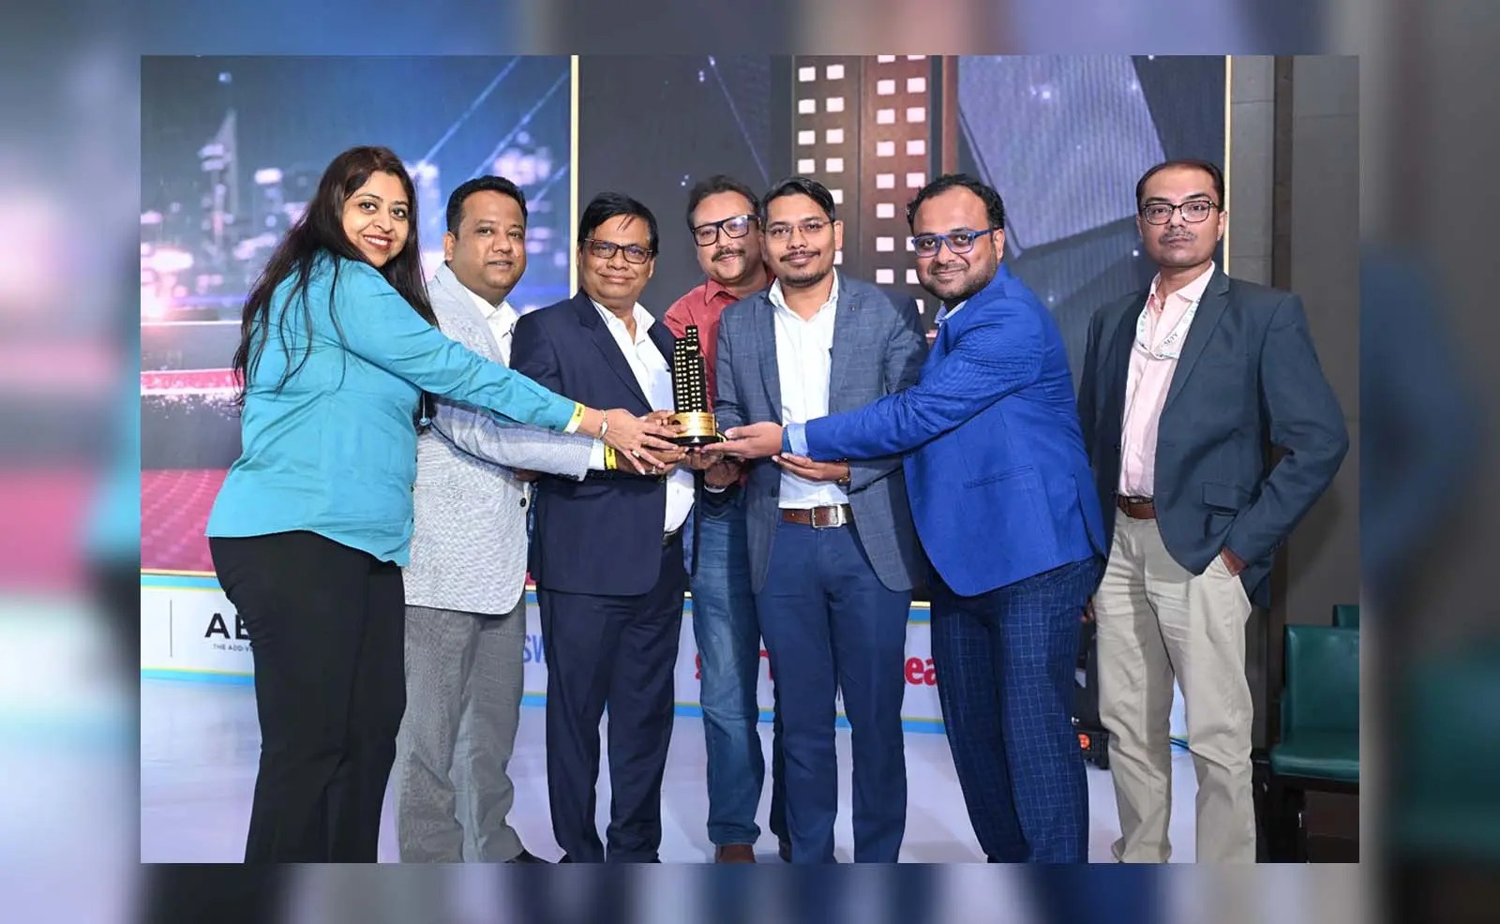
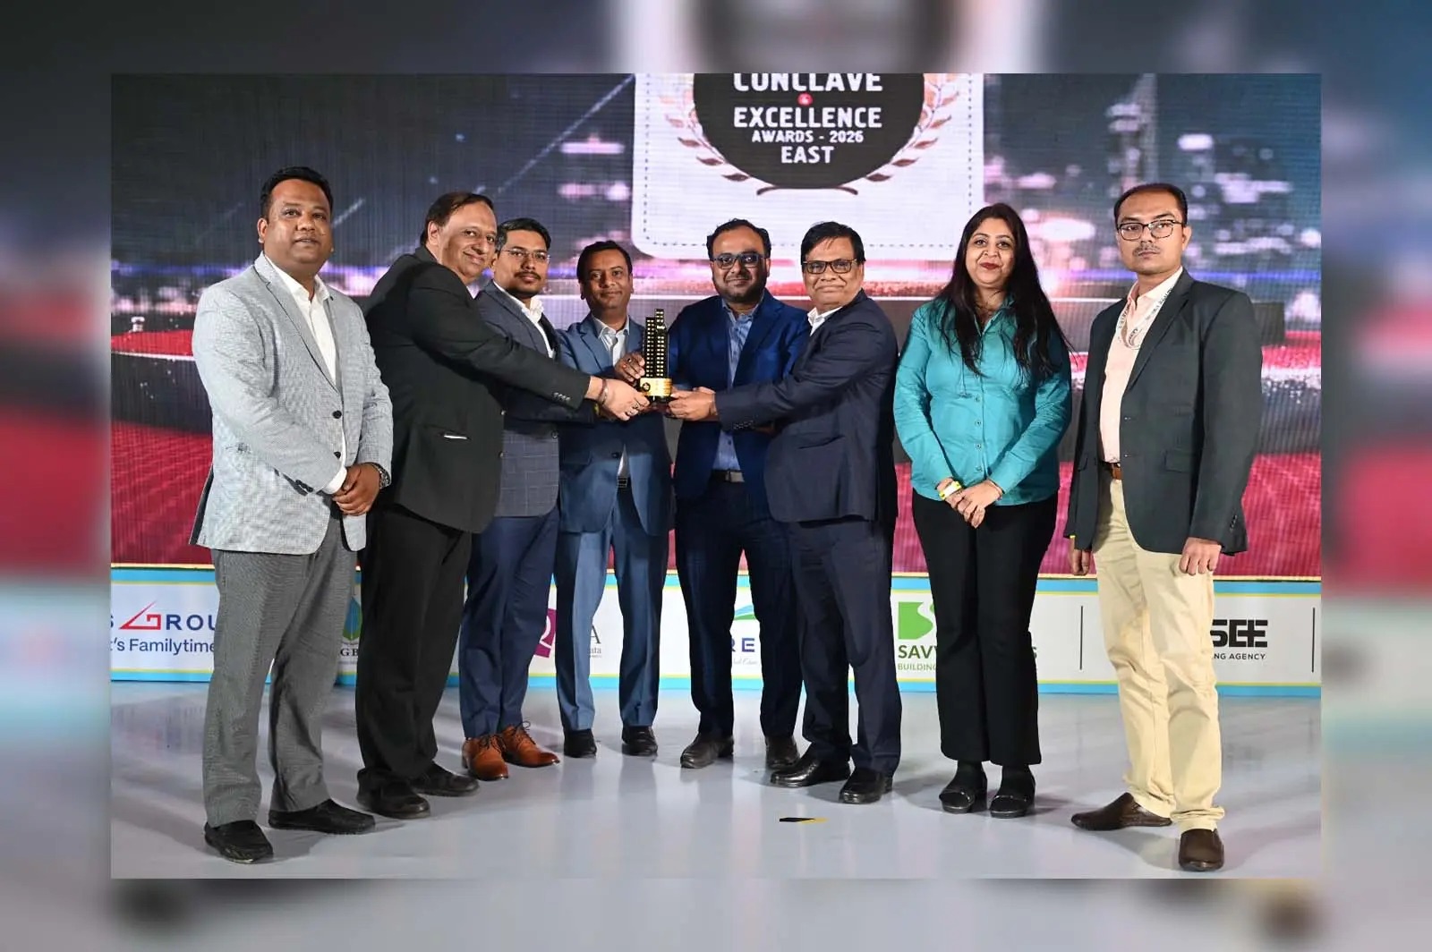
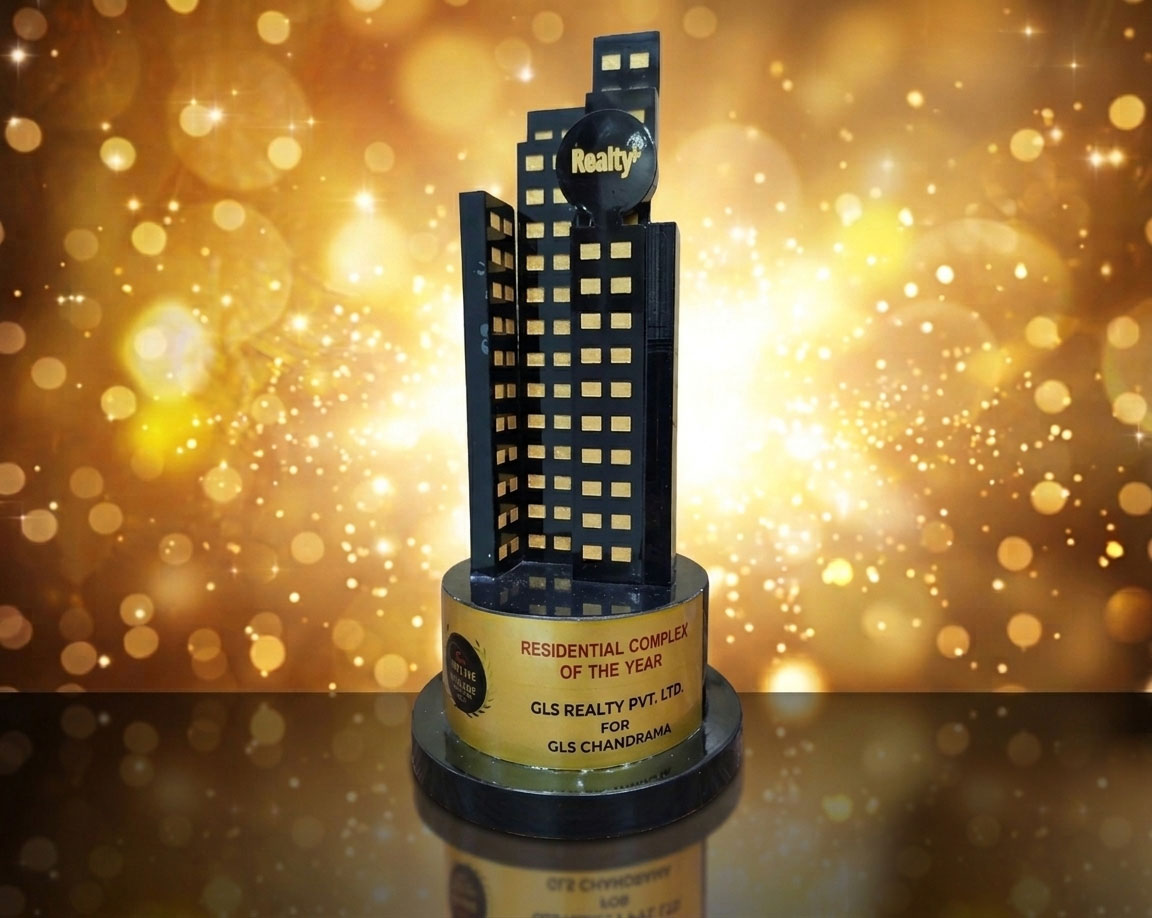
Residential Complex Of The Year

THE 18TH REALTY+ CONCLAVE & EXCELLENCE AWARDS 2026 – EAST

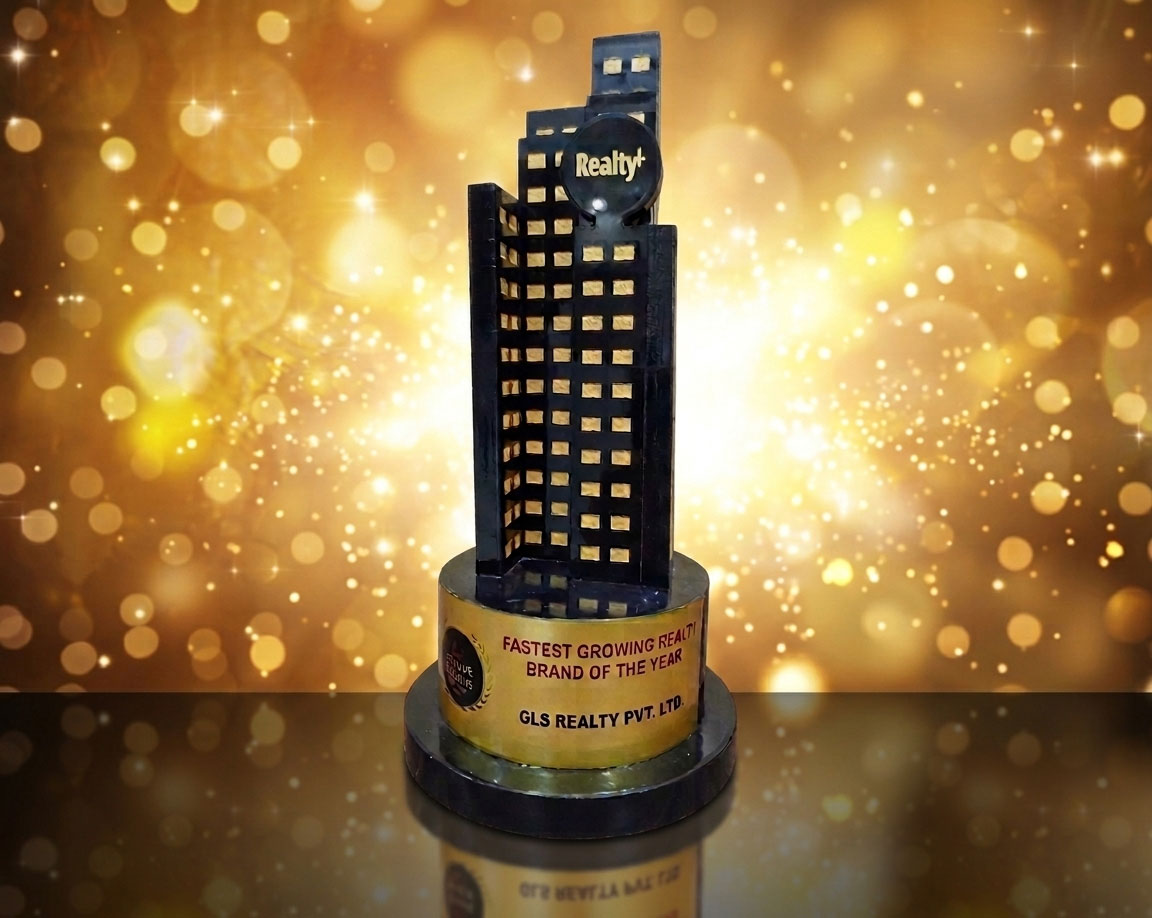
Fastest Growing Realty Brand Of The Year

THE 18TH REALTY+ CONCLAVE & EXCELLENCE AWARDS 2026 – EAST

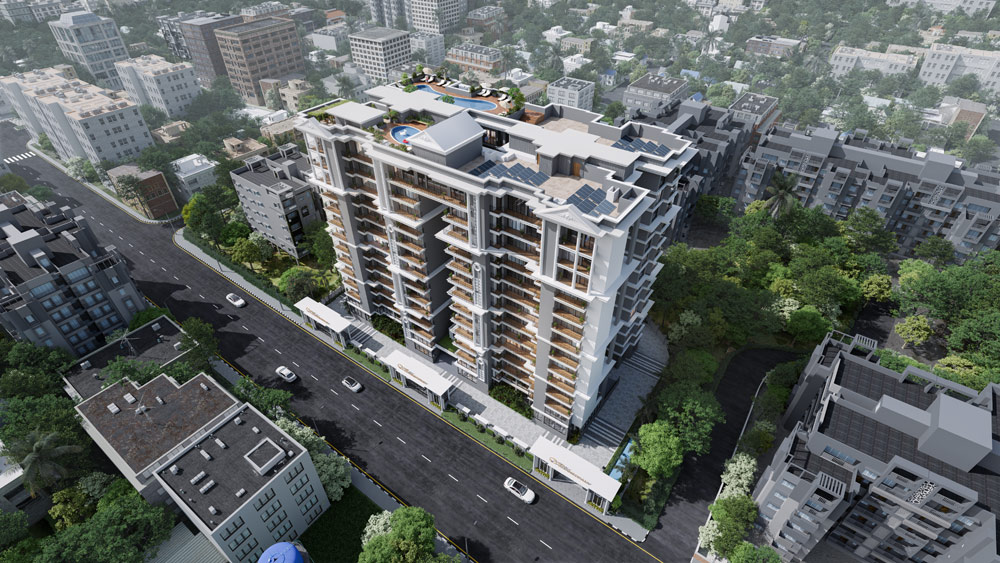
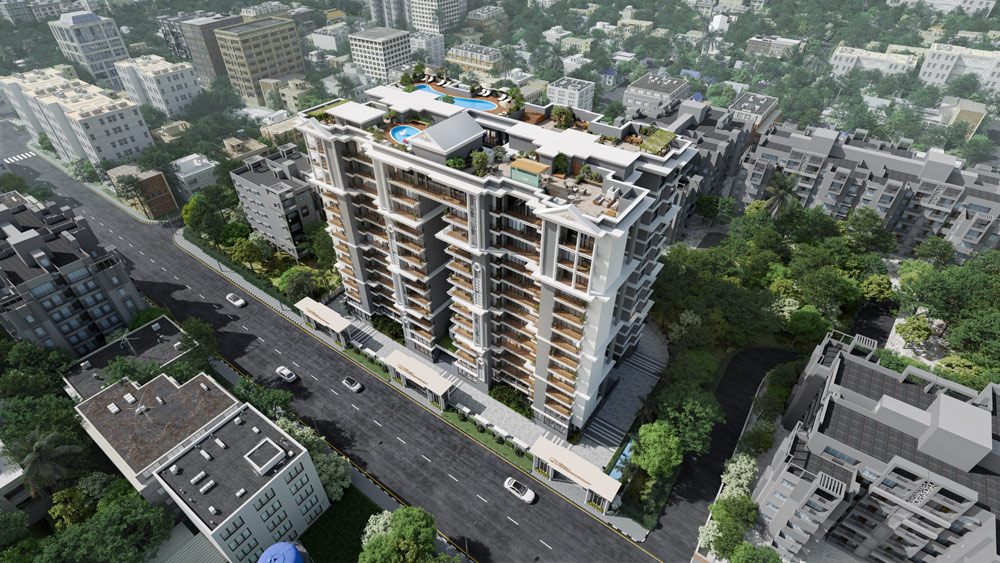
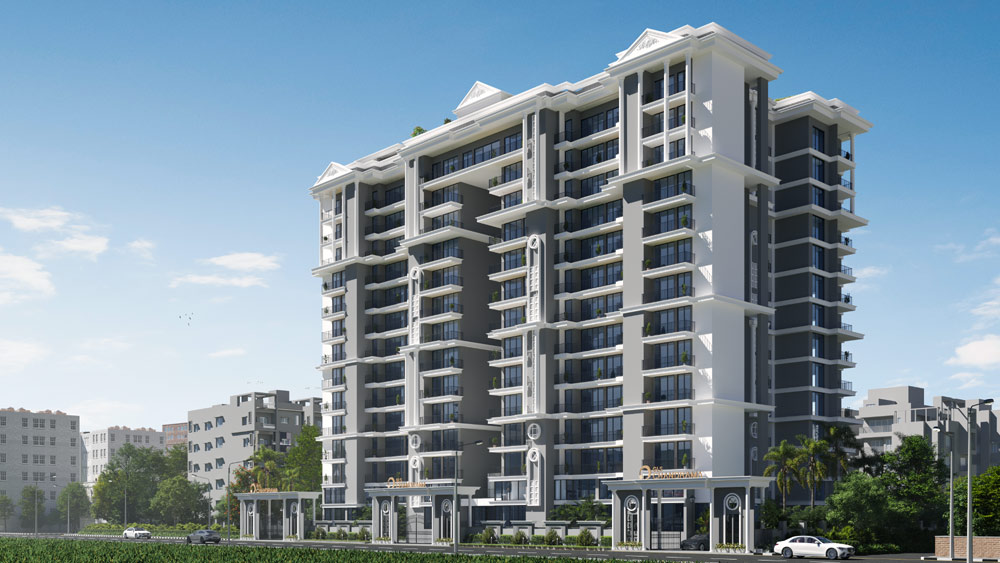
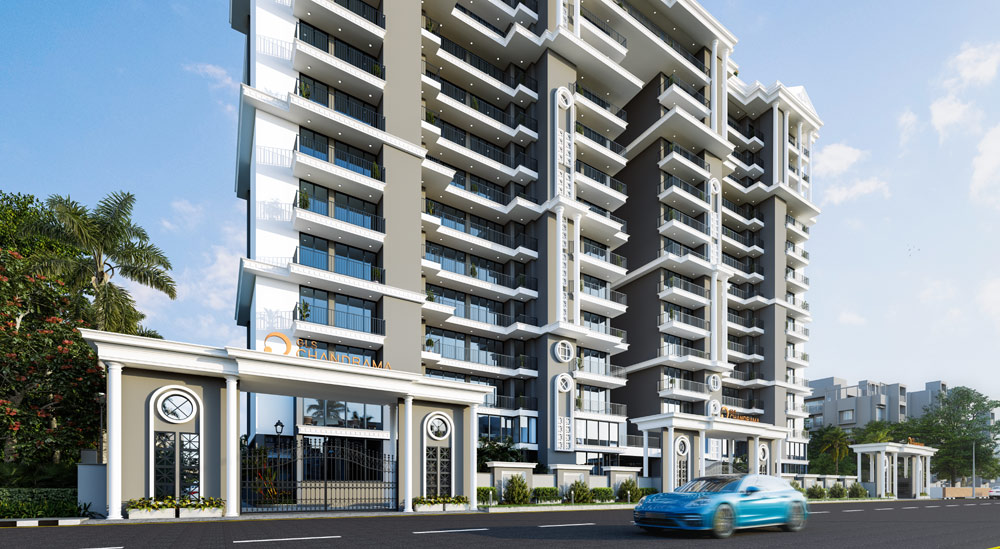
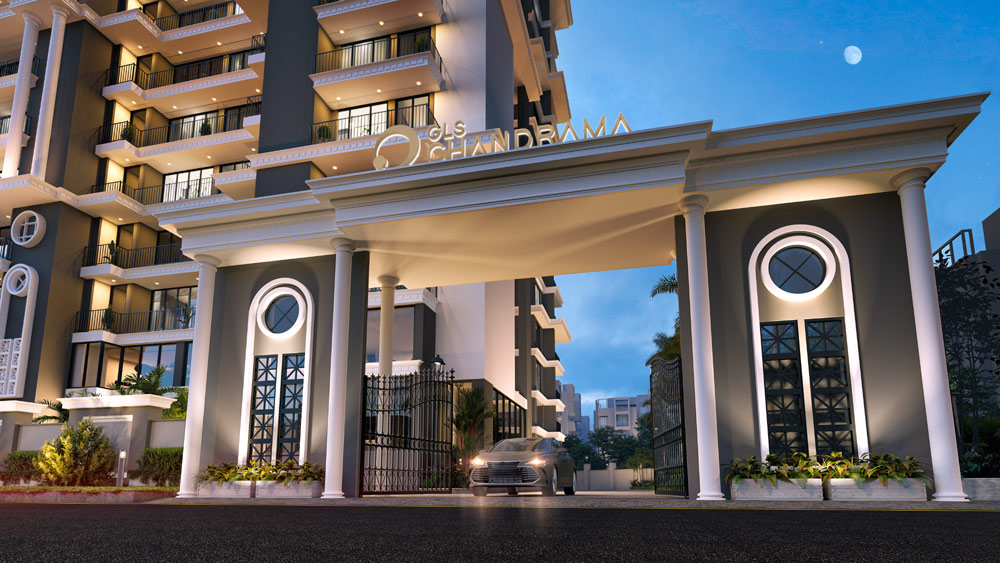
Your own slice of Bhubaneswar’s Hallmark Living

A landmark address designed to elevate everyday living with spacious planning, premium detailing, and strong city connectivity.

Thoughtfully crafted homes, purposeful amenities, and a location that keeps you close to everything that matters — built for end-users and long-term value seekers.

 RERA No: RP/19/2024/01297

Key Metrics

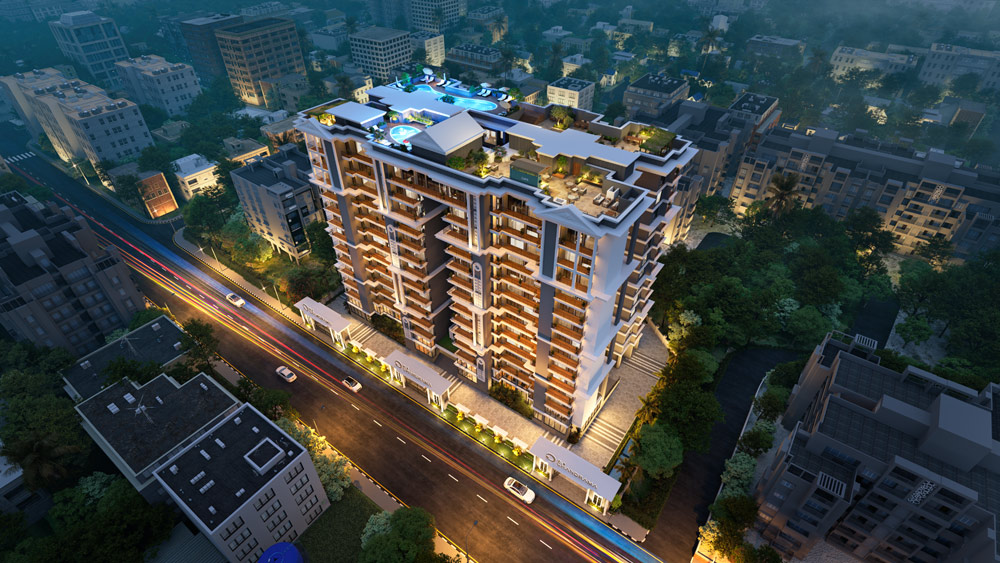
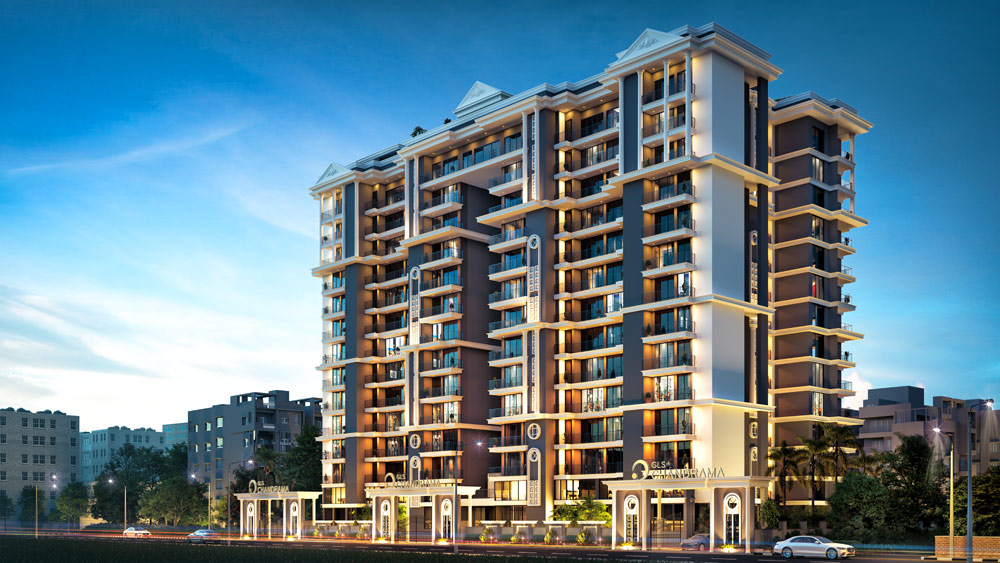
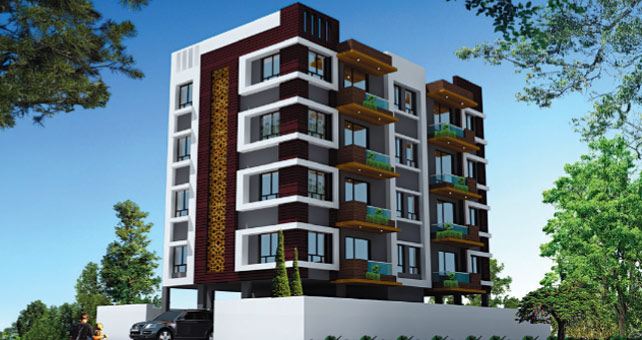
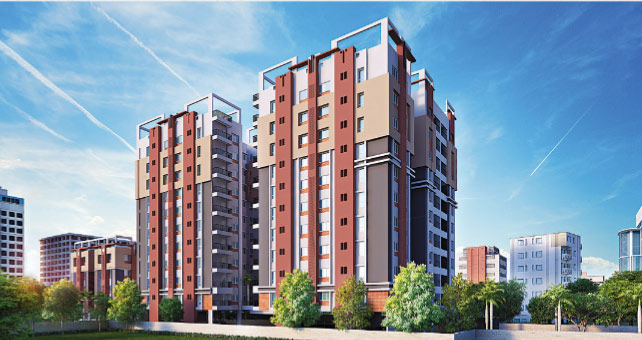
One Iconic Tower

2B+S+12 with 2 Wings

91 Exclusive Units

3/3.5/4.5 BHK

2047 to 2800 Sq.Ft

Possession : Jun 2029*

Walkthrough

Amenities

Three tires of grandeur, one hallmark of pride

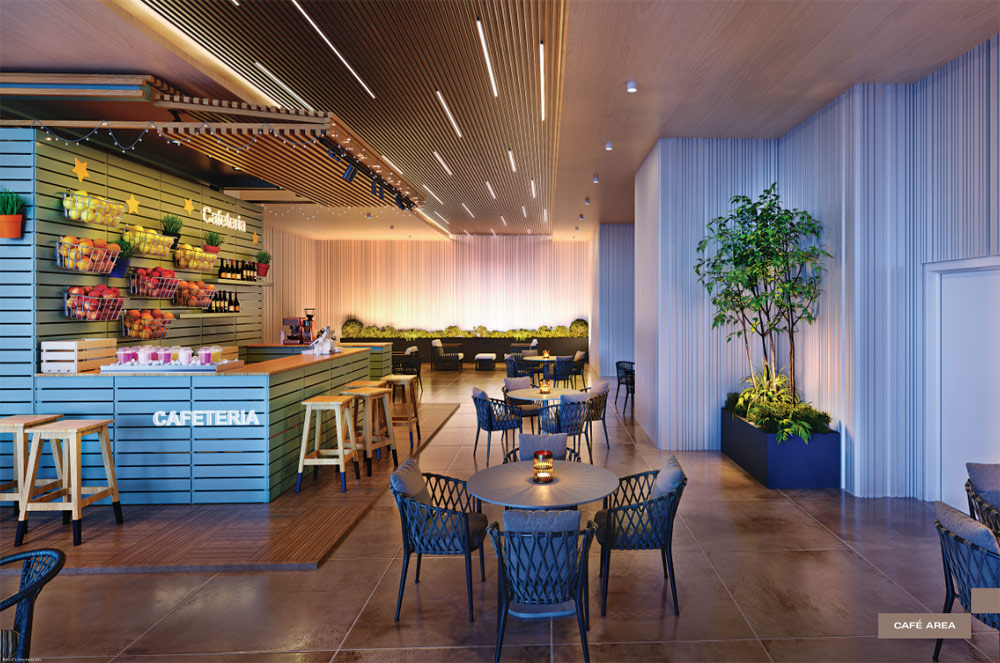
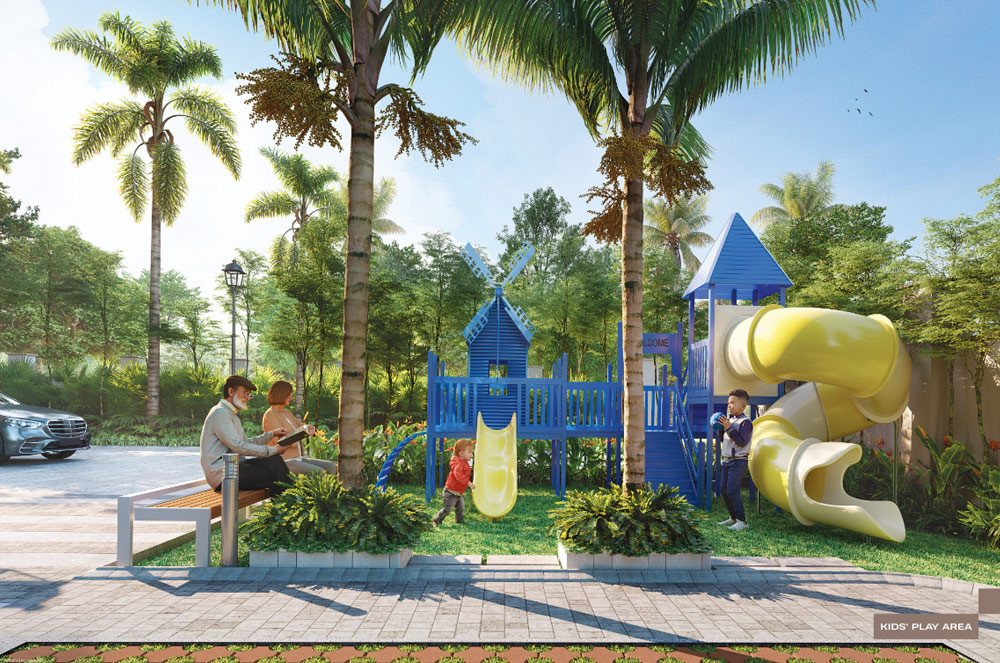
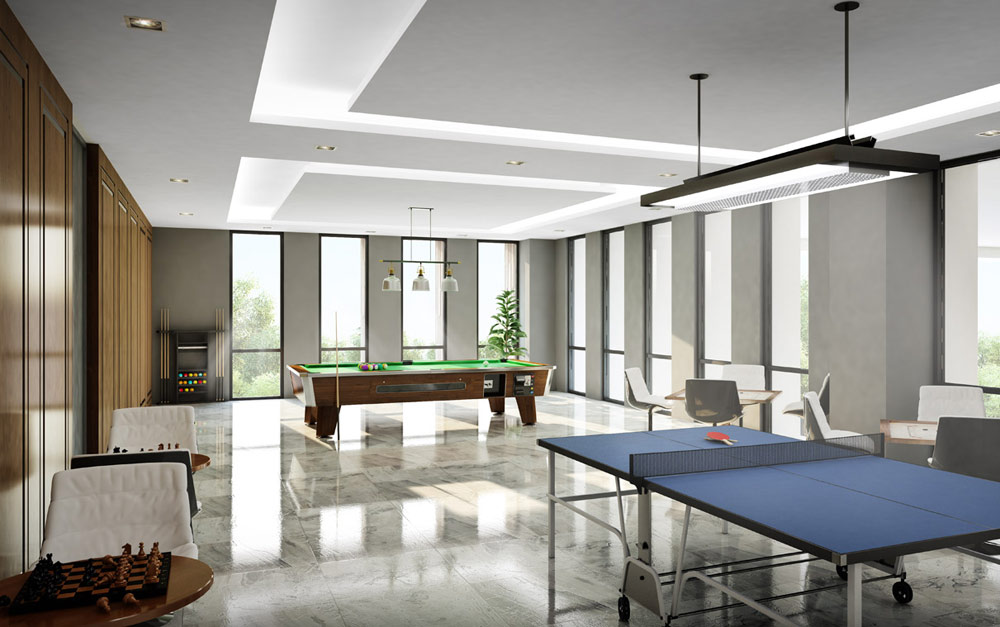
A SOCIAL SPHERE MIRRORED BY PRIDE ON THE GROUND LEVEL.
True luxury lies in the company you keep and the experiences you share. The ground-level with curated amenities
fosters meaningful connections and elevates every interaction into a statement of pride.

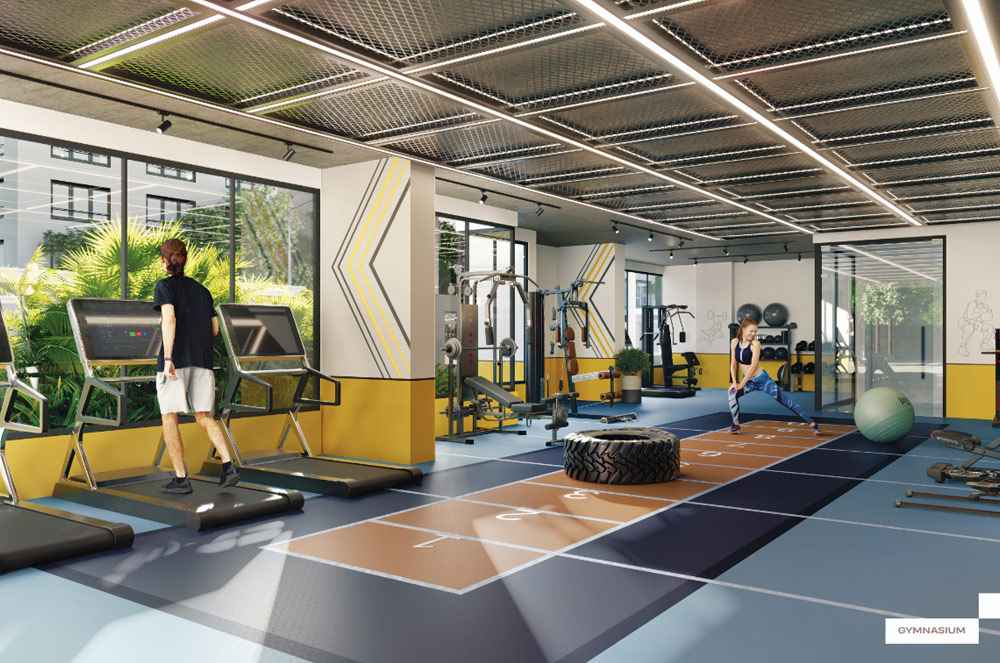
RELAXATION FINDS THE TRUE REFLECTION OF PRIDE.

Relaxation becomes an art form, a true reflection of pride with amenities on the first floor designed
for your ultimate comfort and offering spaces to nurture your body, mind, and spirit.
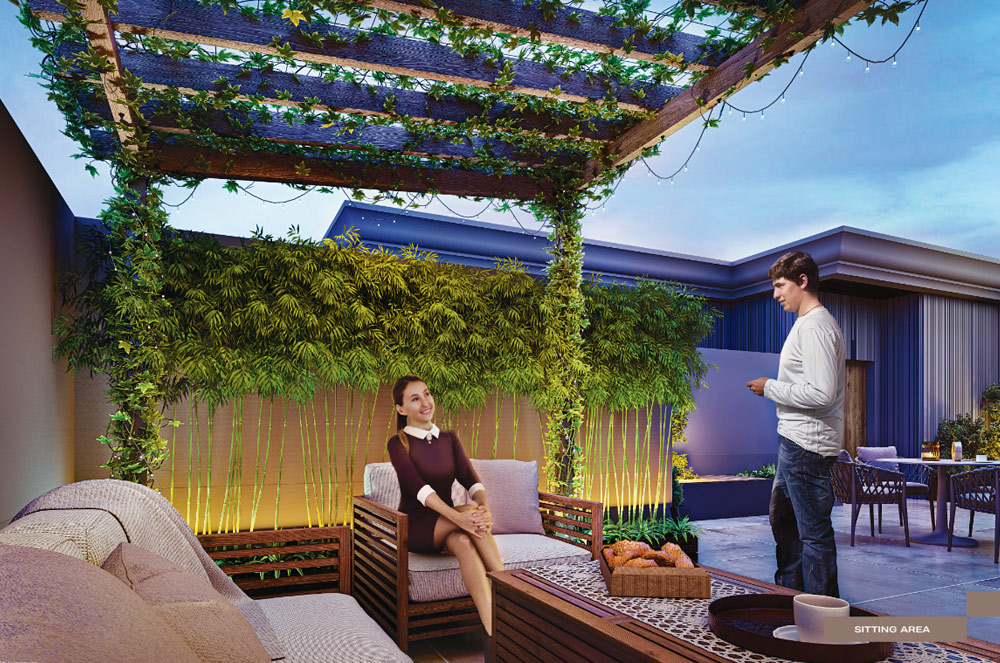
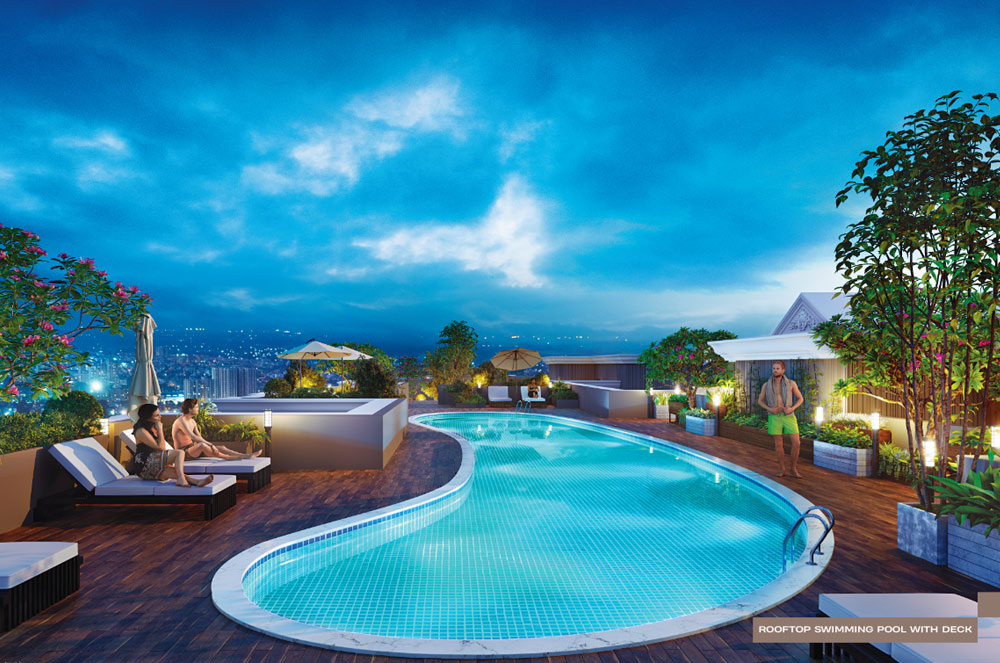
A ROOFTOP THAT RISES WITH YOUR PRIDE!
A breathtaking view from the rooftop, seamlessly paired with indulgent amenities. Here, every
moment invites you to embrace the horizon and unwind in sophistication.

Facilities

EV Charging Point

EV Charging Point

Visitor's Car Parking

Visitor's Car Parking

Sewage Treatment Plan

Sewage Treatment Plan

Rain Water Harvesting System

Rain Water Harvesting System

24 Hrs.Power Backup

24 Hrs.Power Backup

CCTV Camera

CCTV Camera

Solar Photo Voltaic Power Generating System

Solar Photo Voltaic Power Generating System

Integrated Building Management System

Integrated Building Management System

Secure Fire Safety

Secure Fire Safety

recycle-svgrepo-com

Waste Management

Highlights

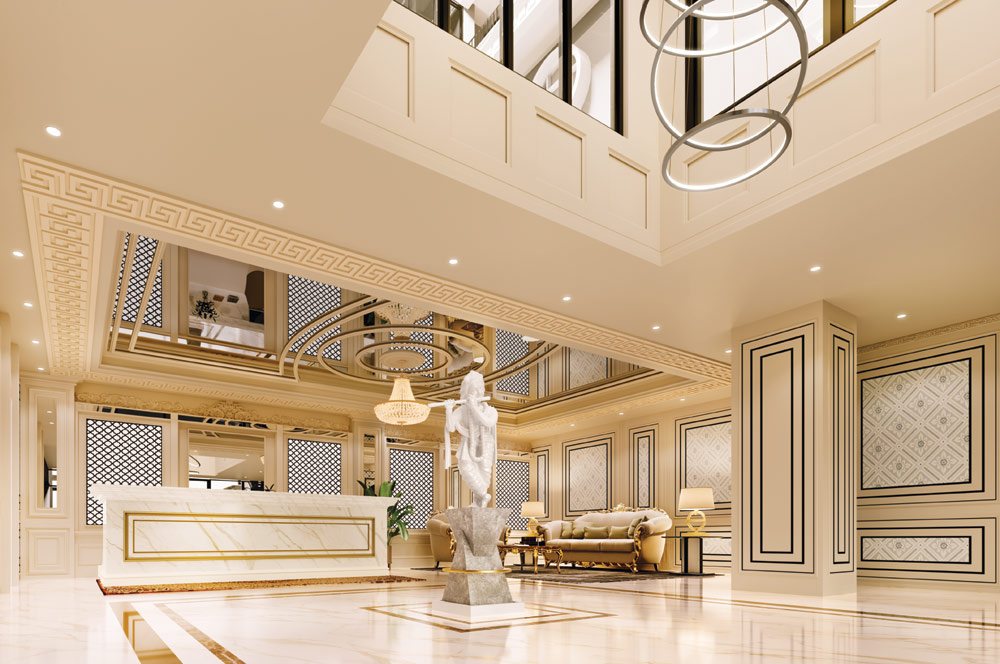
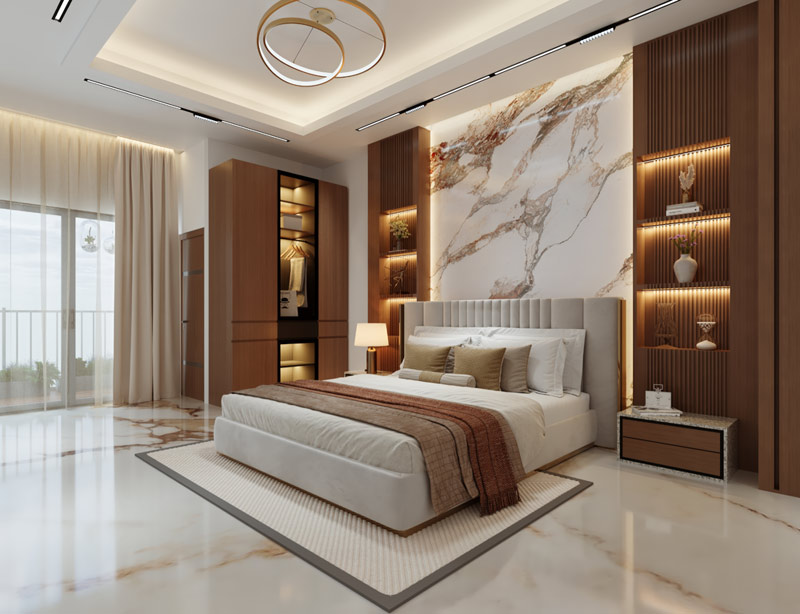
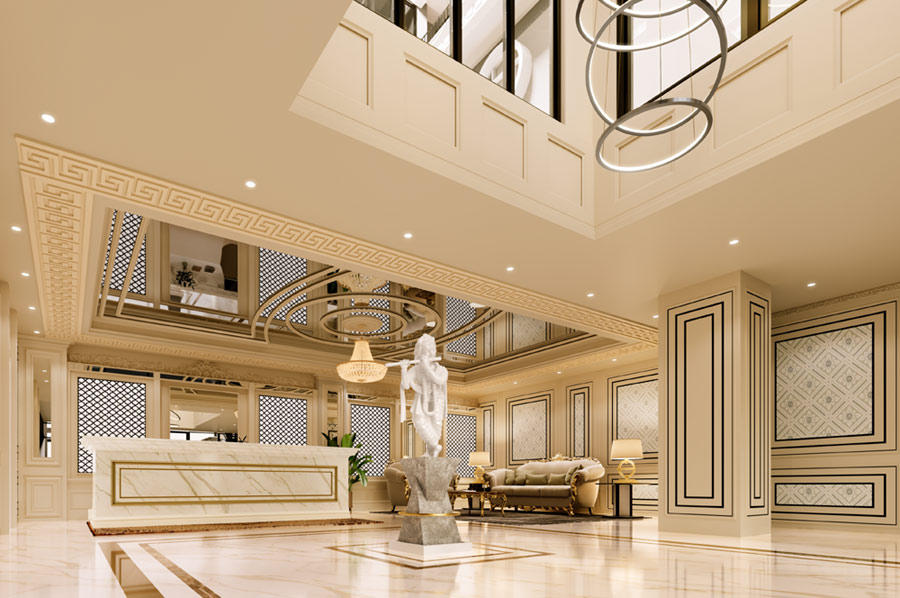
Beneath soaring ceilings and against the elegance of Italian marble, every step into the lobby envelops you in a sense of
grandeur and exclusivity. The apartments are designed with such spaciousness that every step feels free, every corner
welcomes light, and every moment is wrapped in comfort.

LOCATION

MASTER CANTEEN IN ITS MOST PRIDE-FUL MOMENT
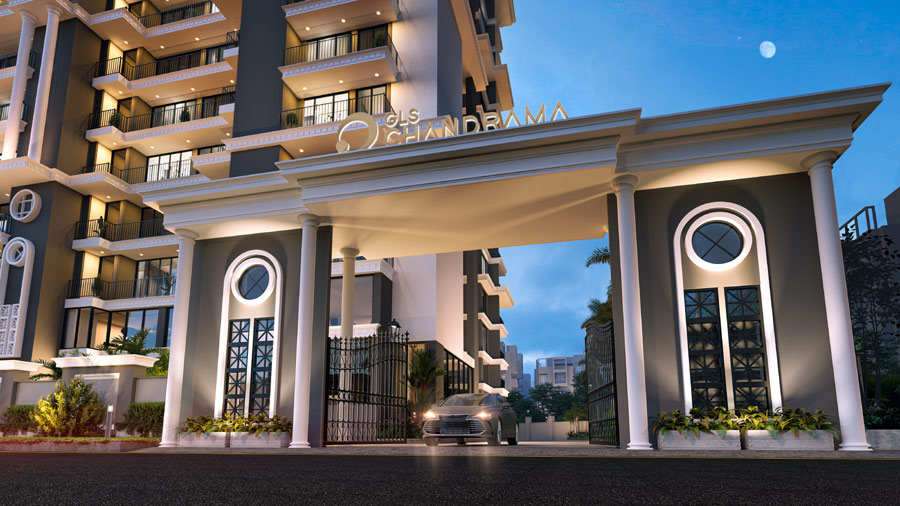
A place like Master Canteen- iconic, well-connected, and deeply rooted in Bhubaneswar’s
identity welcomes a landmark like GLS Chandrama, it’s an union of legacy and luxury.
  • Master Canteen Bus Stop - 200 mtr
  • Bhubaneswar Railway Station - 300 mtr
  • Biju Patnaik International Airport - 3 Km
  • Neelachal Hospital Pvt. Ltd. - 300 mtr
  • Apollo Hospital - 5.7 Km
  • National Informatics Centre - 2.0 Km
  • ICFAI University - 5.0 Km
  • Xavier Institute Of Management - 6.0 Km

  • Reliance Mart - 100 mtr
  • Forum mart - 1.5 km
  • Nexus Esplanade - 3.0 km
  • Swosti Grand - 100 mtr
  • Odisha State Assembly - 1.5 km

    Odisha State Museum - 2.4 km

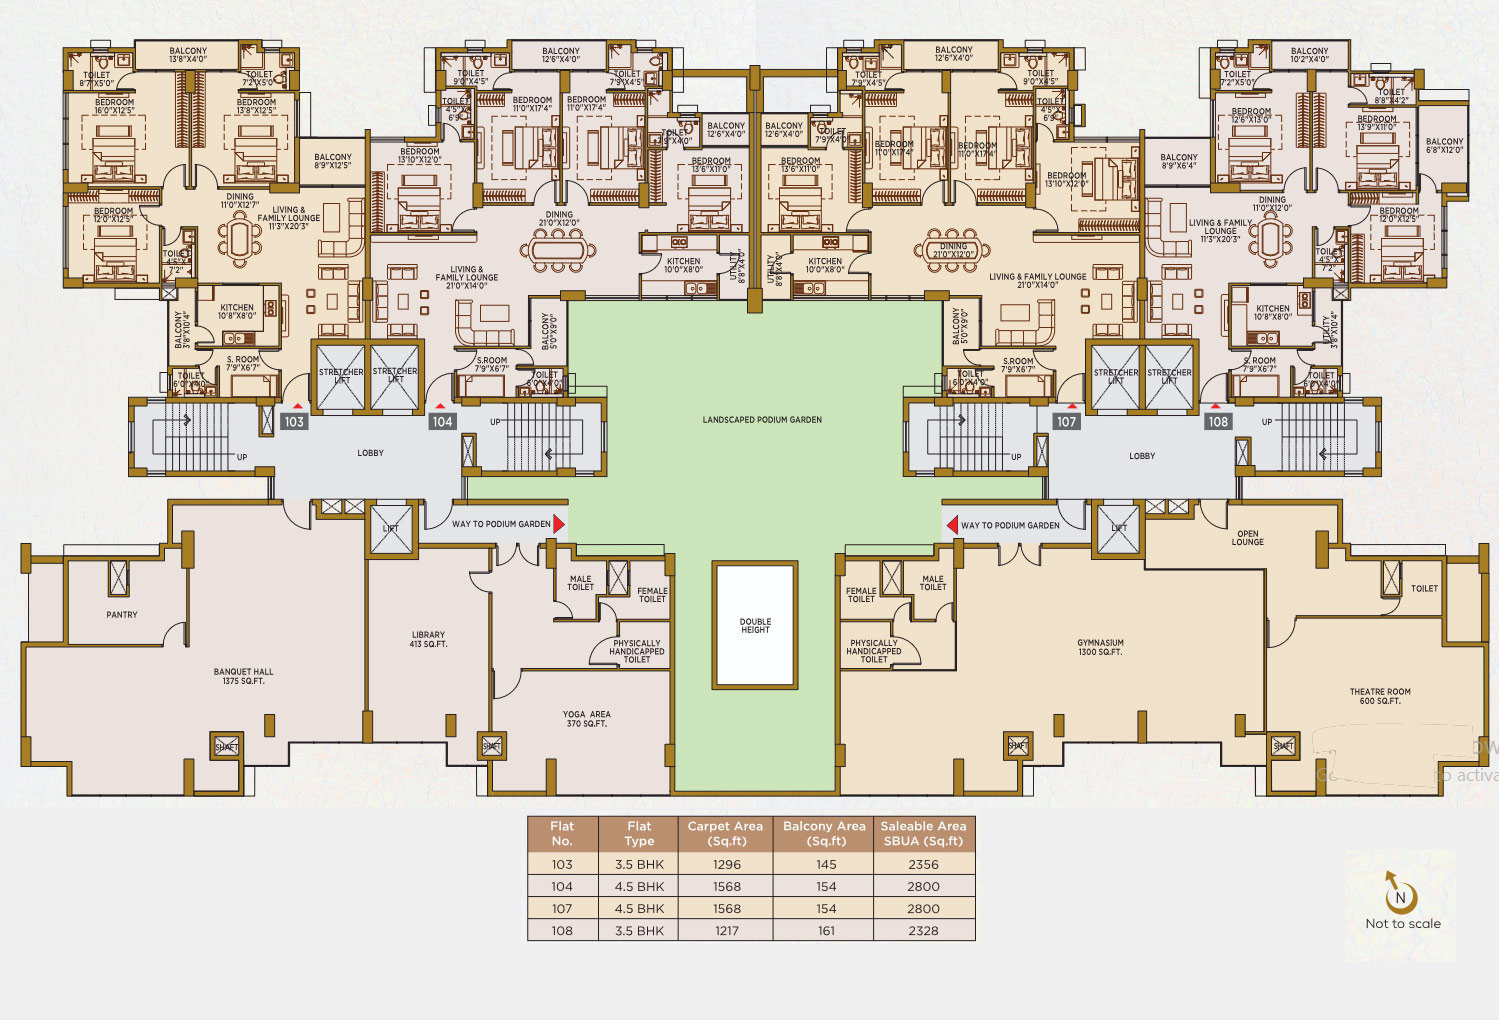
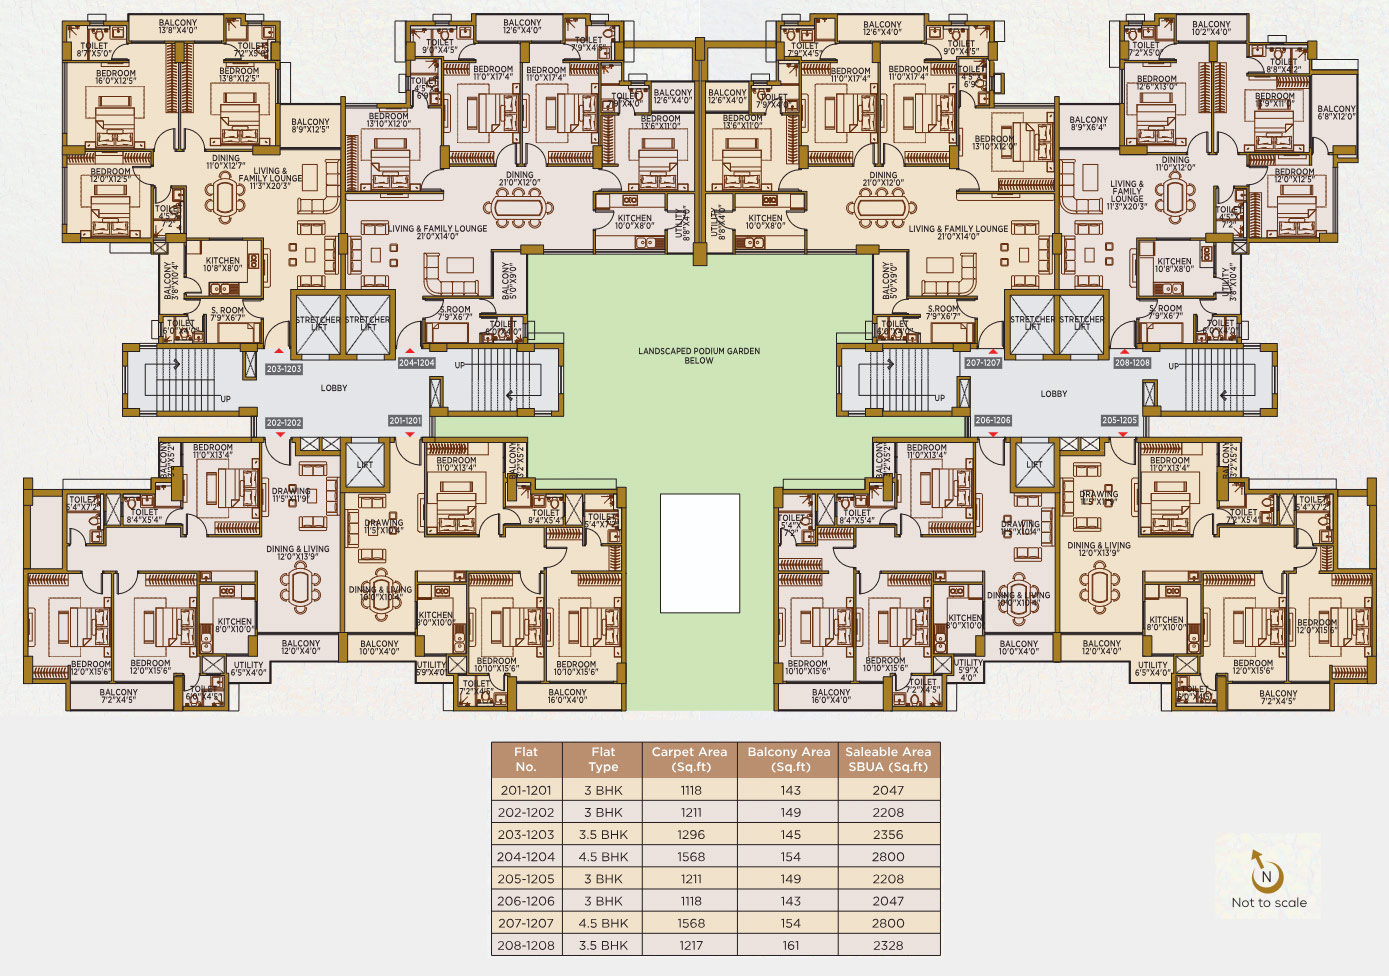
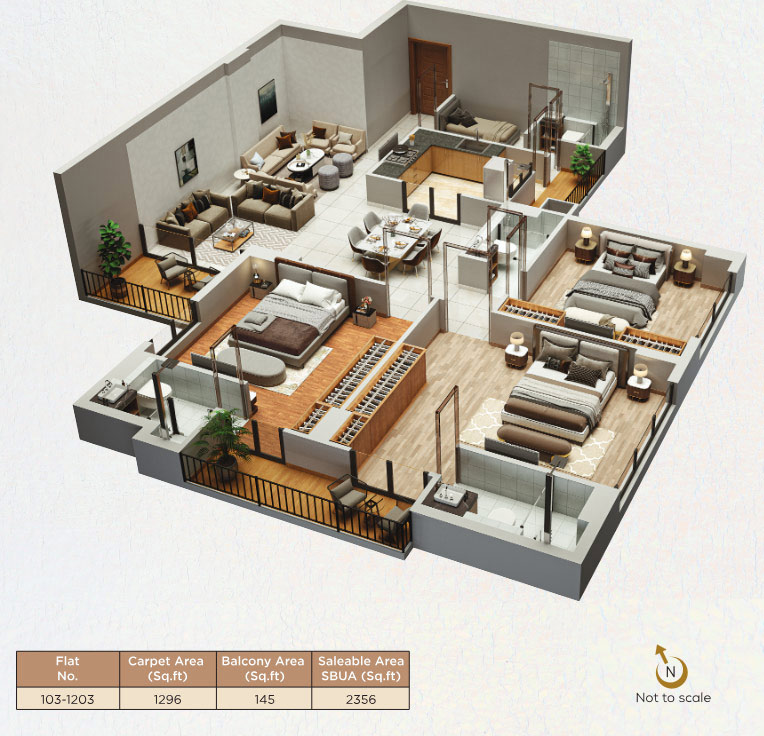
Plans

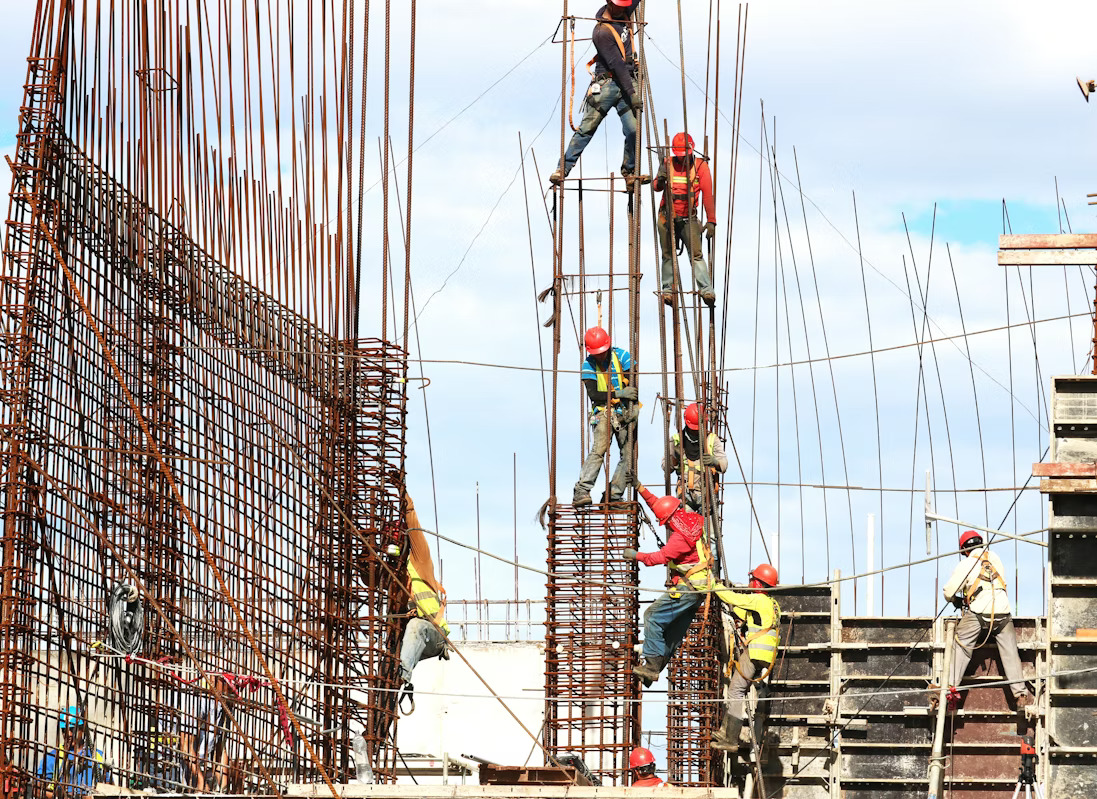
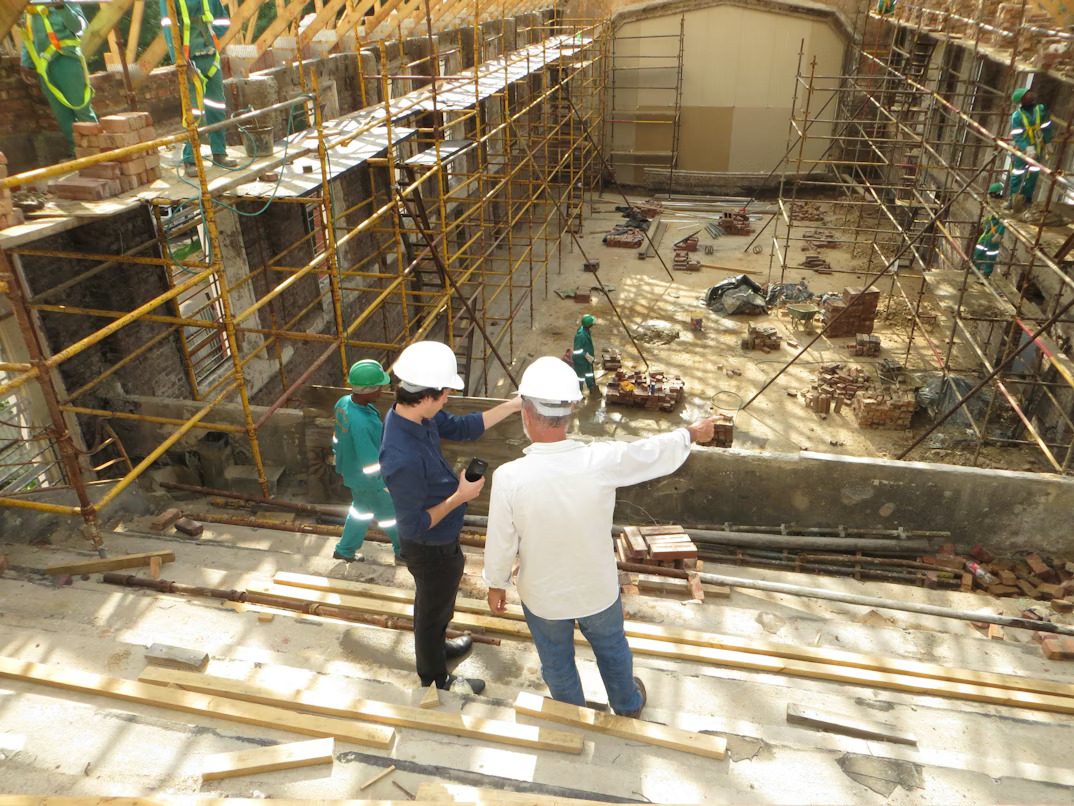
Construction Status

Ar. Alok N. Swain, AB Global

Architect

The Pride Of Thoughtful Design

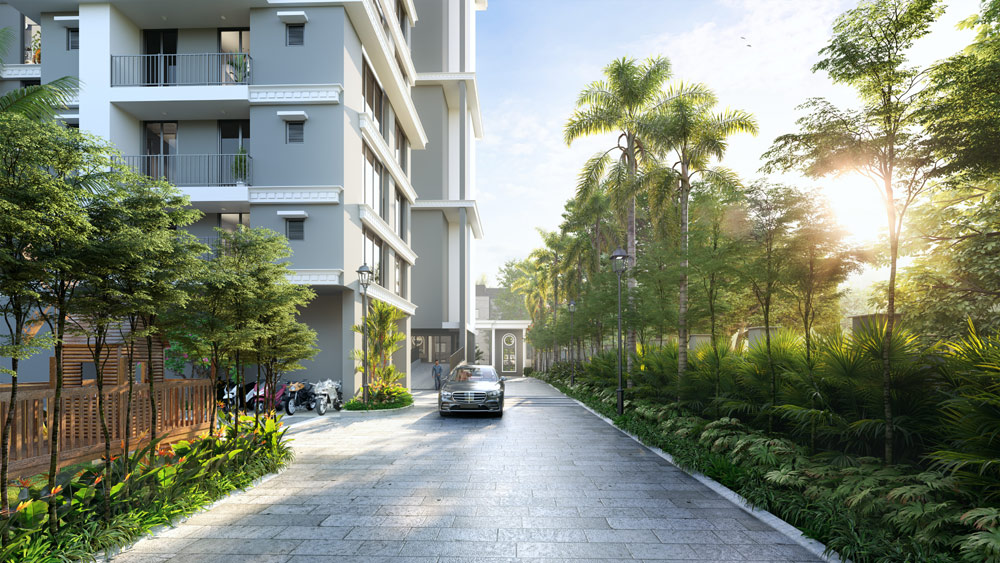
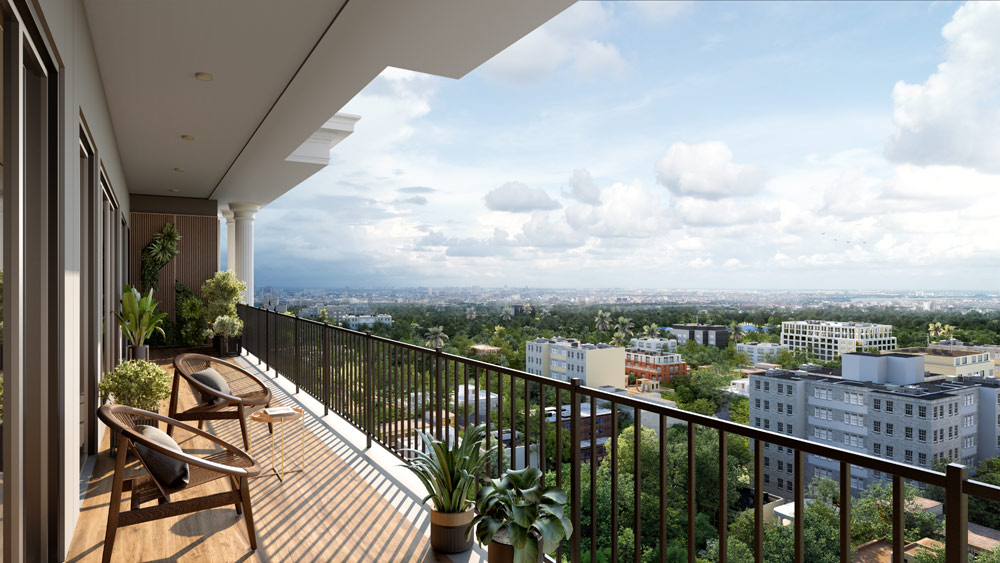
We envisioned a project that doesn’t just blend in but stands out, one that becomes a reflection of you. Breaking the stereotype that only gemstones carry a hallmark, this address is crafted to be your Hallmark of Pride. With 60% open space, we’ve ensured that greenery is an essential part of your everyday life, creating a healthier and more serene environment. Each unit is meticulously designed to maximise natural light and cross-ventilation, offering a home that breathes with you. Wide corridors enhance movement, while the thoughtful layout ensures seamless comfort and functionality. To complement different moods and lifestyles, the project features three distinct podium levels, carefully designed to provide spaces for relaxation, activity, and social engagement. Every detail has been planned to enhance your living experience.

Peace Of Mind

Land Procured From

ohb-logo

Odisha State Housing Board (OSHB)

RERA Approved By

orera
ORERA REG. NO.: RP/19/2024/01297 ORERA WEBSITE: rera.odisha.gov.in

Sanctioned By

bmclogo

Bhubaneswar Municipal Corporation (BMC) along with RERA

Project Finance By

State Bank Of India

State Bank Of India

Project Approved By

Developer

gls-logo

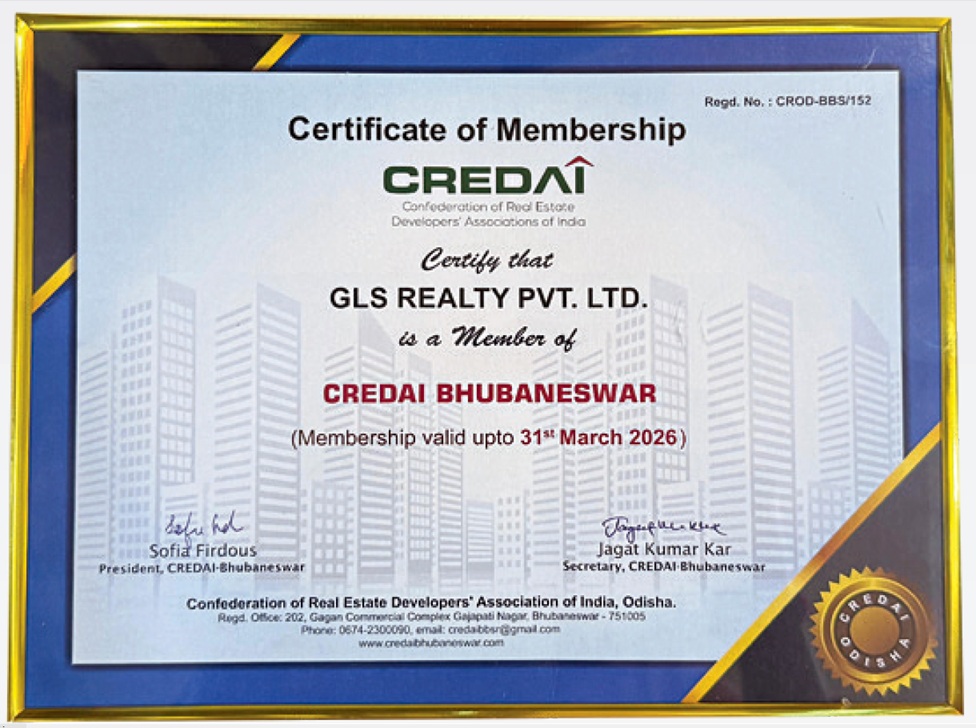
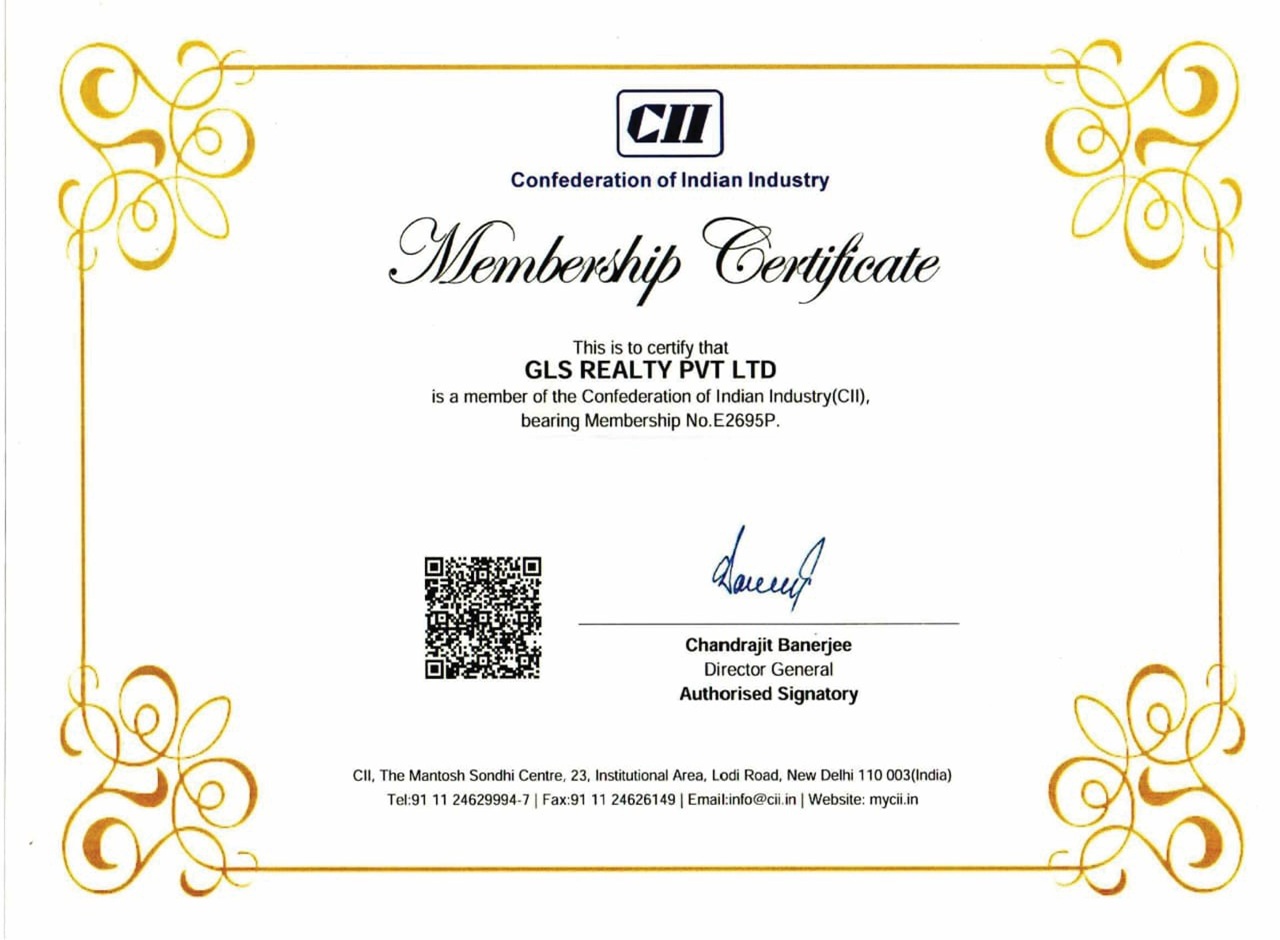
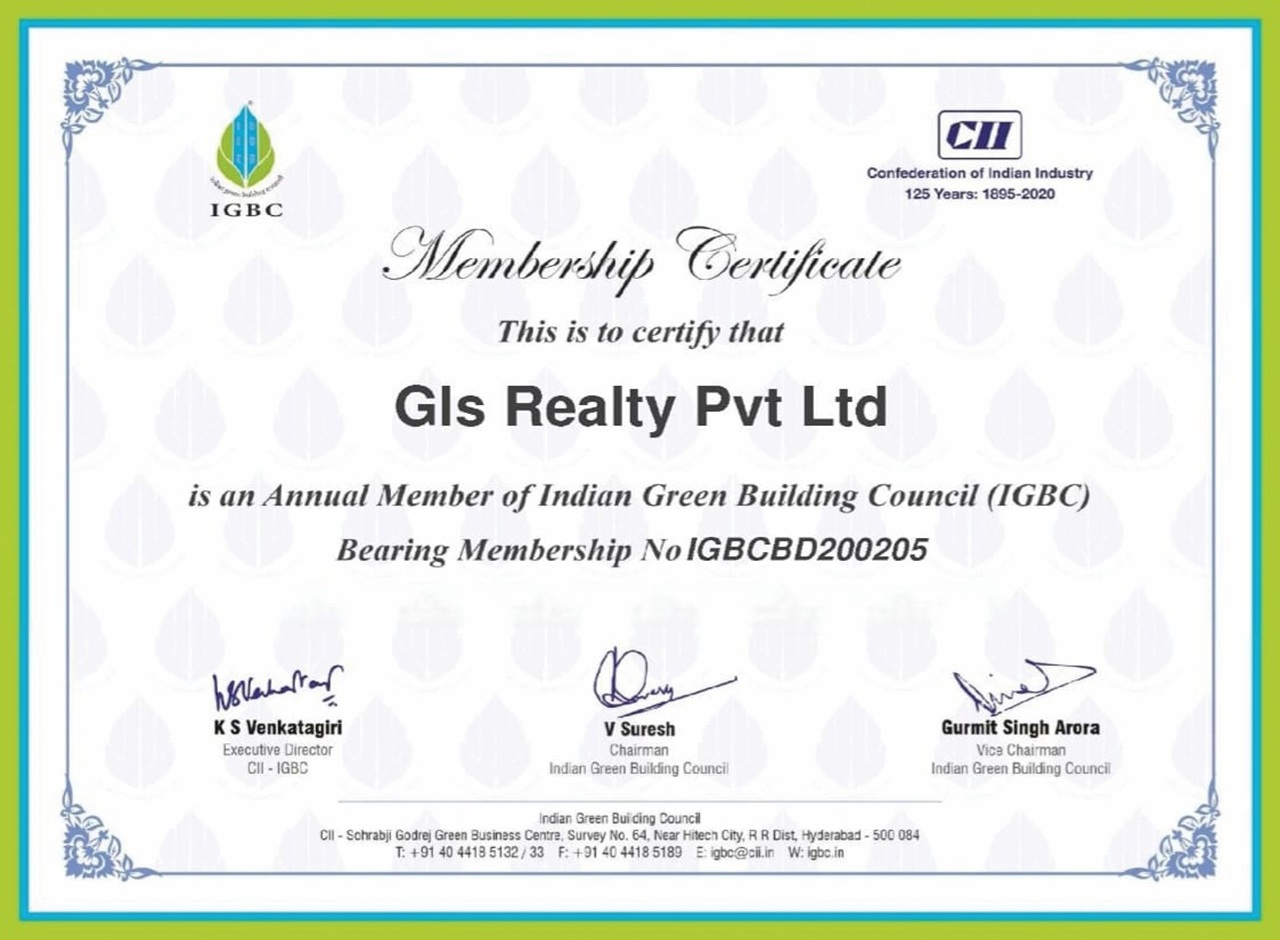
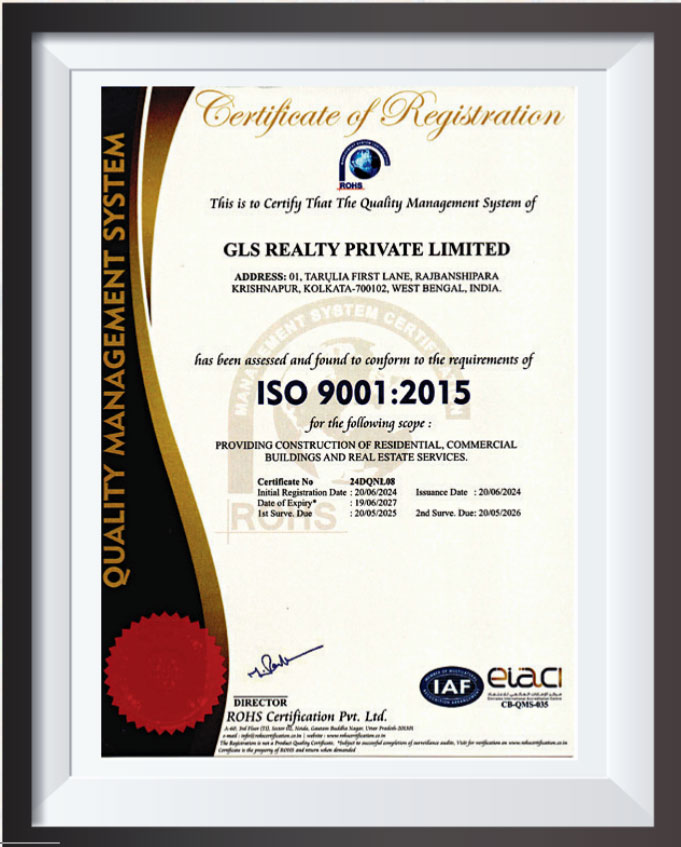
GLS Realty Pvt. Ltd., a leading real estate developer in Kolkata with 14 years of experience, impacting 1,400+ families with luxury facilities. Known for quality construction, timely delivery, and customer satisfaction, GLS Realty offers modern homes at fair prices. With a portfolio including GLS Sonar Tori, Ruposi Bangla, and GLS Annapurna, the company is expanding into Bhubaneswar with the upcoming project GLS Chandrama in Kharavela Nagar, Master Canteen, which is under construction.

Dr.Lakshmi kanta Kar
Founder & Managing Director

Few landmark projects in Kolkata are

Recognition

Awards

a1

GLS REALTY

Fastest Growing Realty Brand

GLS REALTY

Residential Complex of the Year

GLS REALTY

Affordable Housing Project Of The Year

Get in touch

    Specifications


    FLOORING WORK
    • Living Room, Dining Room, Corridor Area: 16mm Thick Italian Marble/Imported Marble
    • Master Bedroom & Other Bedroom: Wooden Flooring/Digital Vitrified Tile
    • Bathroom Floor, Kitchen Floor and Balcony Floor: Premium Anti-skid Ceramic Tiles/Vitrified Tile (matt finish)
    • Stair Riser & Trade: 12mm Thick Granite Tiles/Stair Tiles
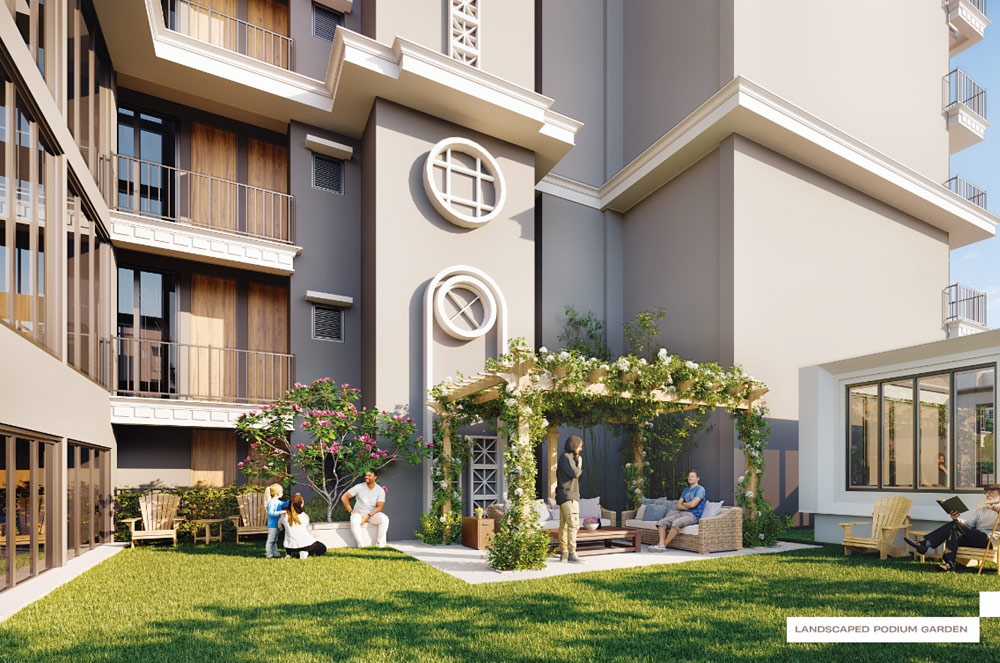
    • At 1st Floor - Landscaped Podium Garden: Digital Vitrified Tile
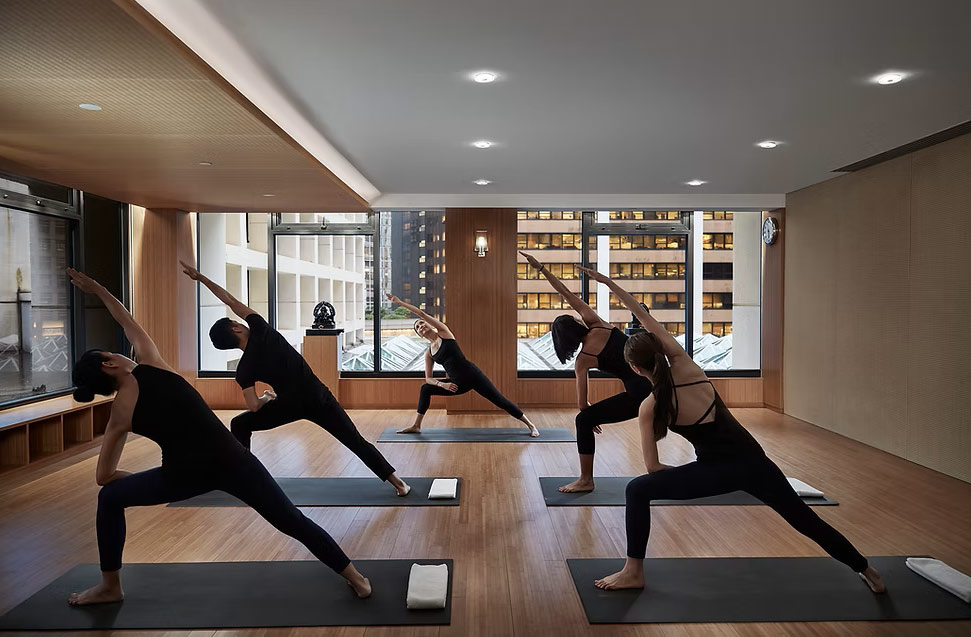
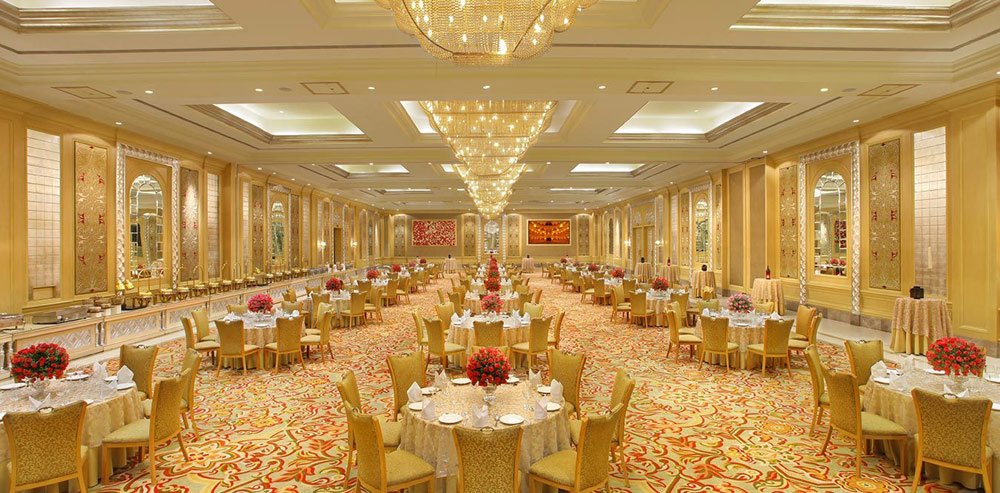
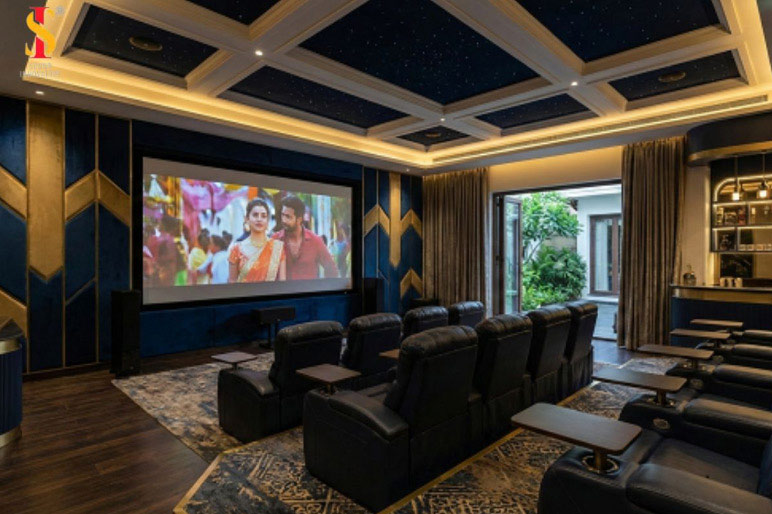
    • Banquet Hall, Theatre Room, Yoga Room
    • Library, Gym, Security Room, Store Room
    • Bathroom Wall: Digital Vitrified Tile
    WALL CLADDING WORK
    • Bathroom: Digital Vitrified Tile
    • CPVC Pipes: Supreme/Astral/Equivalent
    • CP Fittings: Kohler/Jaquar/Equivalent
    • Sanitary Fittings: Kohler/Jaquar/Grohe/Equivalent
    • Kitchen: Ceramic Tiles 7-8mm Thick
    • Lift Facia: Mirror Finish Granite Slab
    DOOR FRAME & SHUTTER
    • Main Door Frame: 125mm × 75mm Indonesian Sal/Malaysian Sal Wooden Frame/Equivalent
    • Other Door Frame: 125mm × 75mm (same as above)
    • Main Door Shutter: 35mm Thick Solid Core Flush Door Shutter
    • Other Door Shutter: 35mm Thick Solid Core Flush Door Shutter
    WINDOW UPVC/Aluminium (Powder Coated)
    WALL FINISH Putty Finish
    CEILING FINISH Putty Finish
    ELECTRICAL / CABLE RR/Polycab/Equivalent
    SWITCH & SWITCH GEAR Legrand/ABB/Equivalent
    TELECOMMUNICATION Video Door Phone
    LIFT Otis/Kone/Johnson (Automatic)/Equivalent

    This will close in 0 seconds

    Disclaimer


    DISCLAIMER: This is not a legal document. The plans and photographs are conceptual and subject to change. The actual product shall vary according to the sole discretion of the developer. No claims shall be entertained by the developer depending on this material. Though the contents of the website have been compiled with the intention to provide information to the best of our knowledge, there may be some changes from time to time which may not reflect on the website. While enough care is taken by the developer to ensure that the information on the website is up to date and accurate, the users are advised to verify designs, plans, specifications, facilities, features, etc. with our team.

    This will close in 20 seconds

    Enquiry


      This will close in 0 seconds

      Site Visit


        This will close in 0 seconds

        Call Back


          This will close in 0 seconds

          Privacy Policy


          Terms and Conditions

          In consideration of GLS Realty Pvt. Ltd. ("the Company") processing
          my/our application for the purchase of
          [Apartment/Unit/Car Parking] in
          [Project Name], I/We hereby agree to the following
          terms and conditions:

          1. Agreement for Sale Execution

          I/We undertake to execute the Agreement for Sale within 15–30 days

          from the date of provisional booking confirmation, in accordance
          with the Company's policies.

          2. Payment Obligations

          I/We agree to make payments as per the Company's payment schedule.

          Overdue payments will incur interest at 18% per annum.

          3. Cancellation Policy

          In the event of cancellation:

          • Before Agreement: 10% of the total consideration amount paid.
          • After Agreement: 10% of the total consideration amount paid or ₹100/sq.ft., whichever is higher.

          4. Indemnification

          I/We indemnify the Company against any legal proceedings related to
          payments, cancellation, or other terms and conditions.

          5. Nomination Fee

          Any nomination is subject to Company approval, upon payment of 2%
          of the total consideration amount plus applicable taxes.

          6. Applicant Rights

          This application does not confer any rights. The right to the
          apartment/unit/car parking is created only upon execution of the
          Deed of Conveyance.

          7. Governing Law & Jurisdiction

          Any dispute arising out of this application shall be subject to the
          exclusive jurisdiction of courts located in Bhubaneswar.

          8. Tax Liability

          I/We agree to pay all applicable taxes, existing or newly imposed
          by the Government, in addition to the consideration amount.

          9. Communication Consent

          I/We consent to receiving communications via WhatsApp, SMS, Phone,
          Email, RCS, and other electronic means.

          * When you voluntarily send us electronic mail or fill out a form,
          we maintain a record of the information provided to facilitate our
          response. We collect information only when you register on our site
          or submit a form. While completing forms on our website, you may be
          asked to provide your name, email address, and phone number.

          If you submit your personal information and contact details, you
          authorize us to contact you regarding our products, services, and
          offers through Call, SMS, Email, or WhatsApp, even if your number
          is registered under DND (Do Not Disturb).

          This will close in 20 seconds